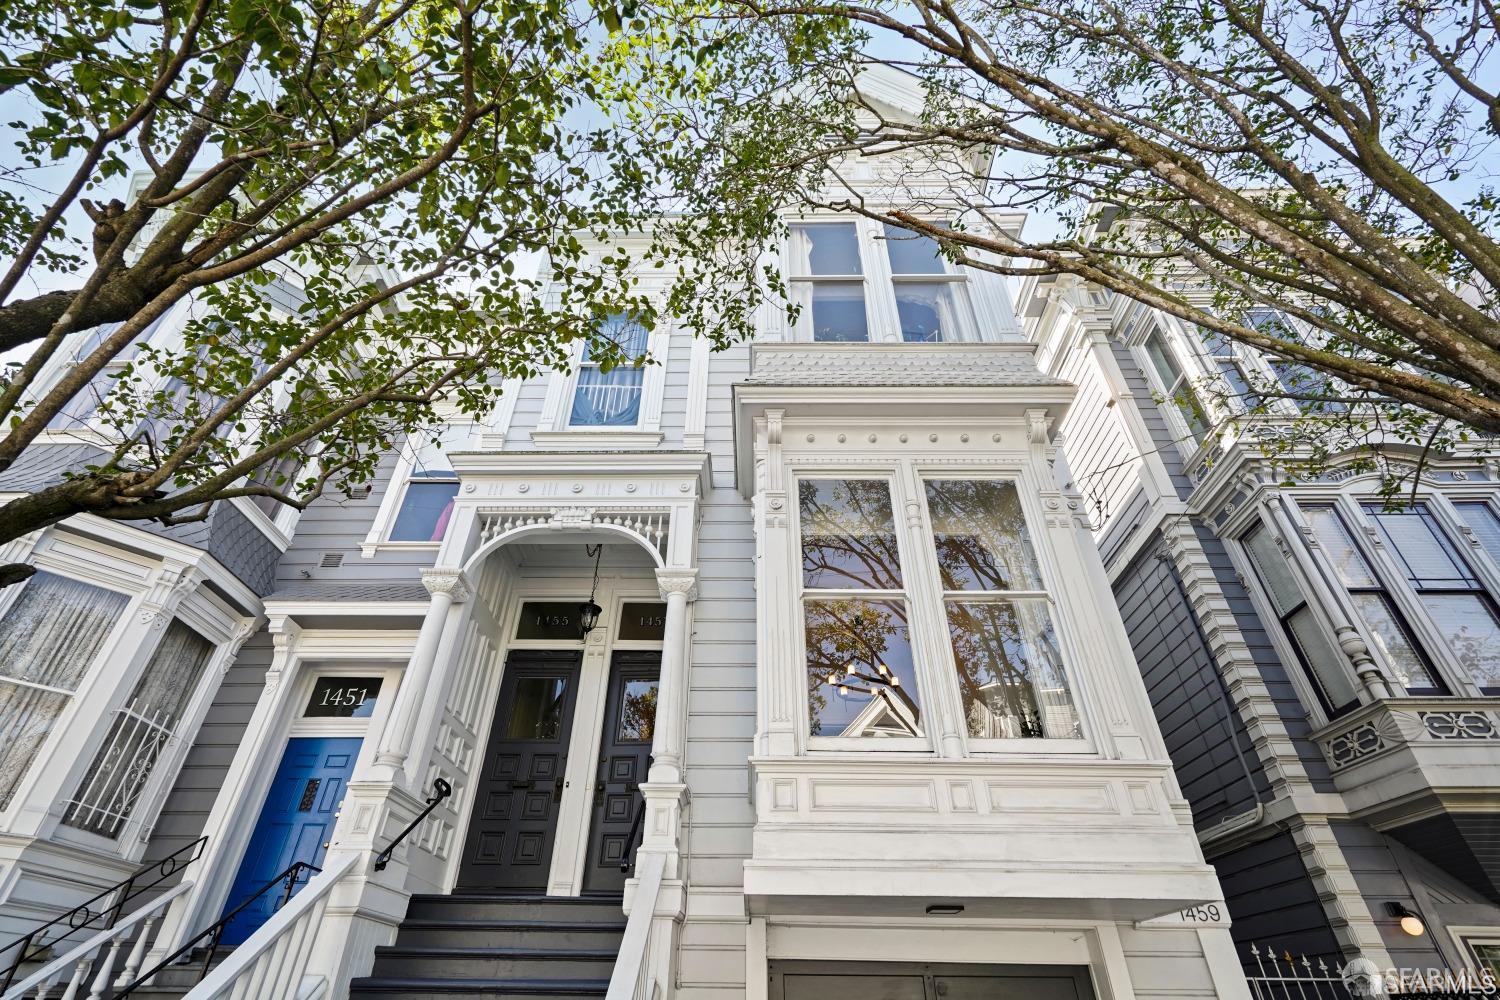
1455 Hayes Street's ornate facade with bay windows beneath a leafy tree canopy.
Sold

1455 Hayes Street

1455 Hayes Street, San Francisco, CA 94117

$2,350,000
Exceptional top-floor Victorian TIC flat on one of NOPA's most desirable blocks, offering an ideal blend of timeless San Francisco character and thoughtful modern updates. Gorgeous refinished softwood floors flow throughout the home, complementing the inviting living room with its classic bay window and antique fireplace mantel. A gracious formal dining room provides the perfect setting for entertaining and everyday living. The remodeled eat-in kitchen is both beautiful and highly functional, featuring abundant cabinetry and storage, luxury stainless-steel appliances and a dramatic skylight that fills the space with natural light. Three bedrooms, two beautifully remodeled baths and a separate office area provide the flexibility and space today's lifestyle demands. The spacious primary suite enjoys its own remodeled en-suite bath and opens directly to a private deck with stairs leading down to the shared garden. An exceptional rear outdoor area provides a wonderful setting for entertaining, with a large sunny garden, BBQ area and elevated deck. Additional highlights include in-unit laundry, excellent closet and storage space throughout.Independent parking suitable for a full-size car or SUV plus an EV charger is an especially valuable amenity in NOPA. Spacious, elegant and wonderfully livable, this distinctive Victorian home offers the character of classic San Francisco architecture with the comfort and amenities of modern living, all in one of the city's most vibrant and sought-after neighborhoods.

3
beds

2
baths

1,732 Sq.Ft. LIVING AREA

Paul Barbagelata

Paul Barbagelata

Features & Amenities

Interior

  • total bedrooms3
  • Total bathrooms2
  • full bathrooms2
  • Laundry room Laundry Closet
  • Flooring Laminate, Tile, Wood
  • Fireplace Decorative, Living Room
  • APPLIANCES Dishwasher, Disposal, Free-Standing Gas Range, Free-Standing Refrigerator, Gas Plumbed, Dryer, Washer

Area & Lot

  • Status Sold
  • Date Sold October 16, 2026
  • Living Area1,732 Sq.Ft.
  • Total Area1,732 Sq.Ft.
  • MLS® ID426157385
  • TypeResidential
  • YEAR BUILT1900
  • Architecture StylesVictorian
  • View DescriptionCity, Garden

Exterior

  • Garage Space1.0
  • water SourcePublic
  • utilitiesCable Available, Cable Connected, Electricity Available, Internet Available, Natural Gas Connected, Public, Sewer Connected
  • roofComposition
  • lot featuresLandscaped
  • parkingDriveway, Attached, Electric Vehicle Charging Station(s), Garage Door Opener, Independent, Other
  • HEAT TYPECentral, Gas
  • sewerPublic Sewer
  • SubstructureBrick/Mortar, Concrete
  • security FeaturesCarbon Monoxide Detector(s), Smoke Detector(s)

Financial

  • Sales Price$2,350,000
  • HOA $574/mo

Browse All Homes in Our Network

Browse Homes

Proven. Trusted. Local.

One of San Francisco’s premier, top-ranking legacy real estate firms, established in 1952, serving generations of clients across every neighborhood, with deep expertise throughout the Bay Area. Connect with us to navigate your next move with confidence.

Follow Us on Instagram