530 32nd Street
530 32nd Street
530 32nd Street
530 32nd Street
530 32nd Street
530 32nd Street
530 32nd Street
530 32nd Street
530 32nd Street
530 32nd Street
530 32nd Street
530 32nd Street
530 32nd Street
530 32nd Street
530 32nd Street
530 32nd Street
530 32nd Street
530 32nd Street
530 32nd Street
530 32nd Street
530 32nd Street
530 32nd Street
530 32nd Street
530 32nd Street
530 32nd Street
530 32nd Street
530 32nd Street
SEE ALL PHOTOS
530 32nd Street
530 32nd Street
530 32nd Street
530 32nd Street
530 32nd Street
530 32nd Street
530 32nd Street
530 32nd Street
530 32nd Street
530 32nd Street
530 32nd Street
530 32nd Street
530 32nd Street
530 32nd Street
530 32nd Street
530 32nd Street
530 32nd Street
530 32nd Street
530 32nd Street
530 32nd Street
530 32nd Street
530 32nd Street
530 32nd Street
530 32nd Street
530 32nd Street
530 32nd Street
530 32nd Street
For Sale

530 32nd Street

530 32nd Street, Oakland, CA 94609

$639,000
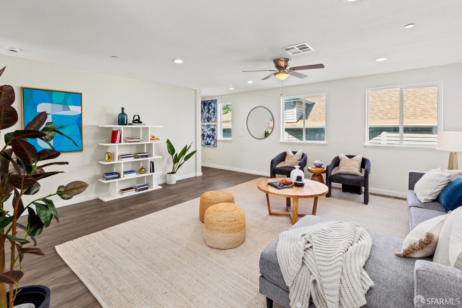
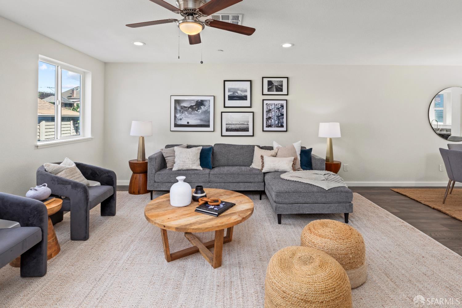
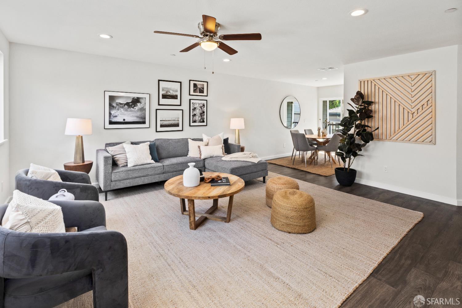
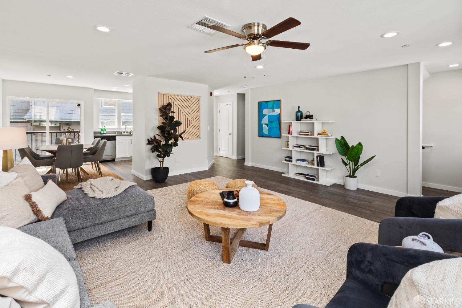
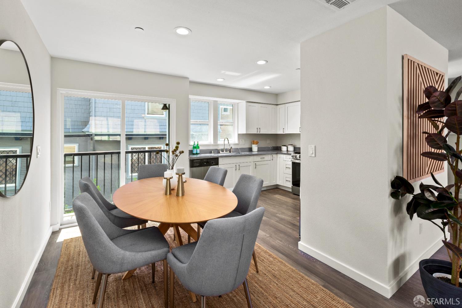
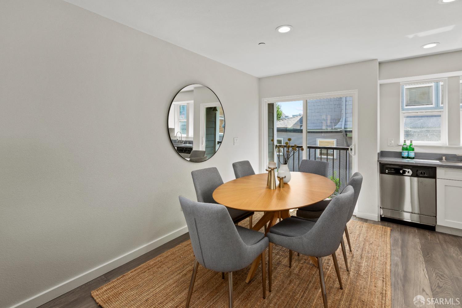
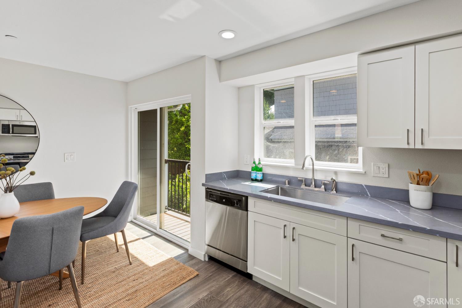
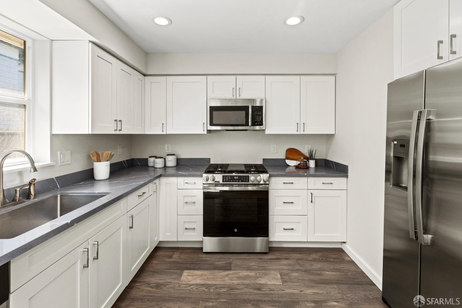
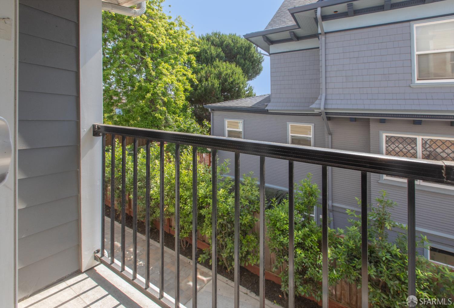
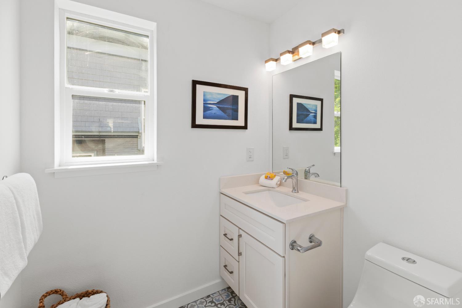
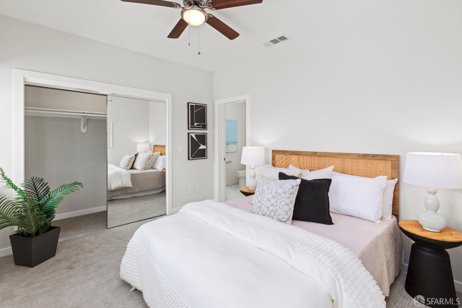
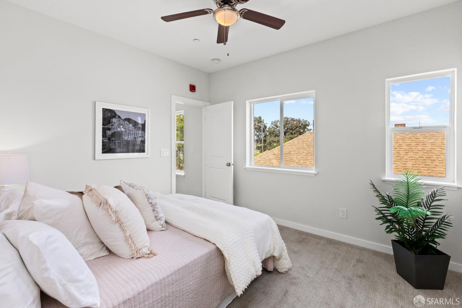
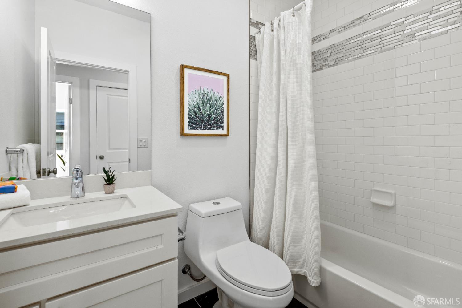
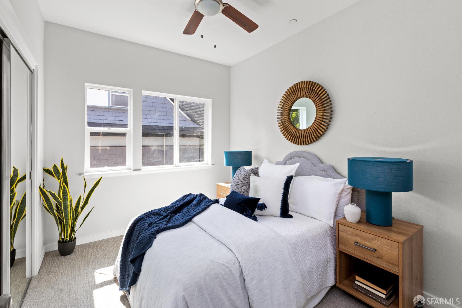
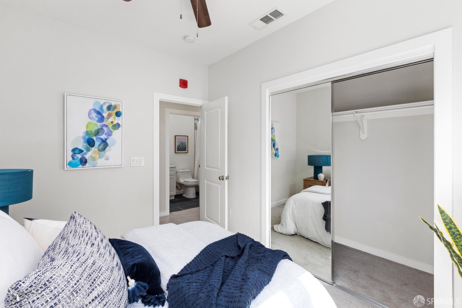
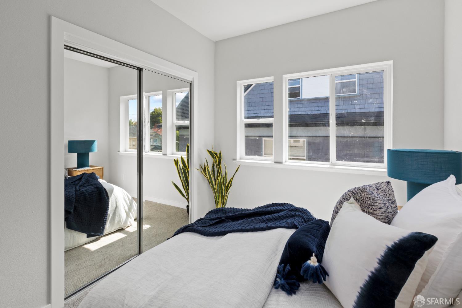
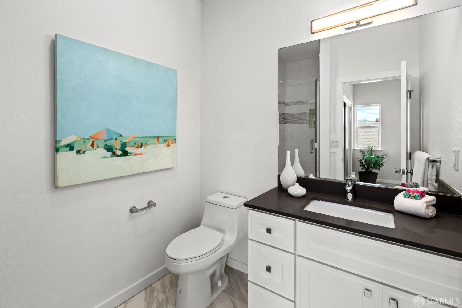
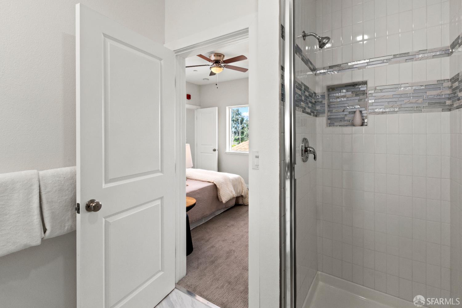
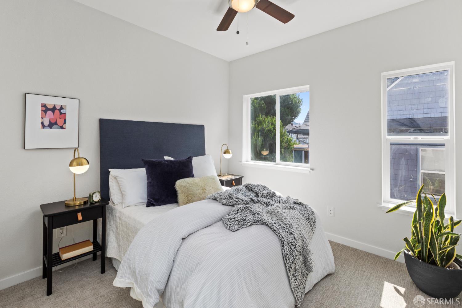
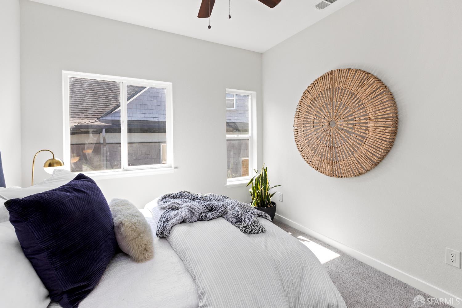
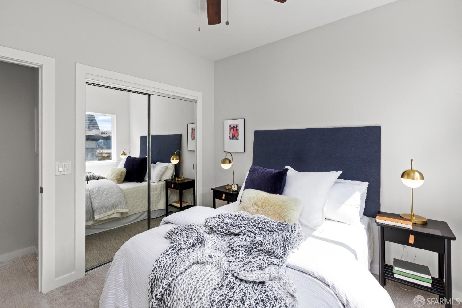
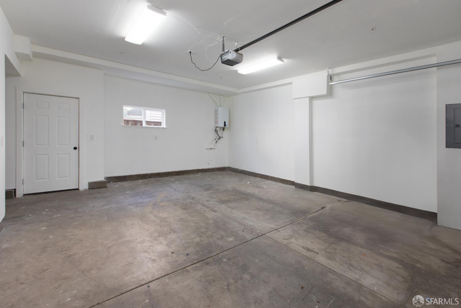
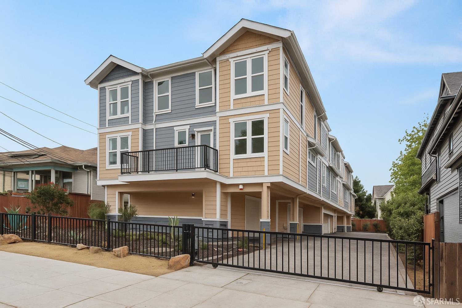
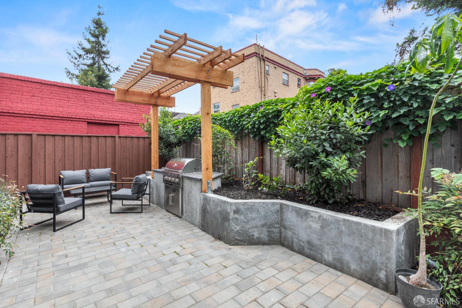
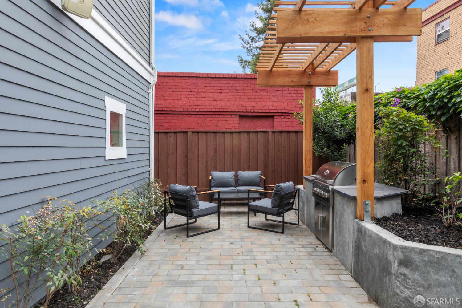
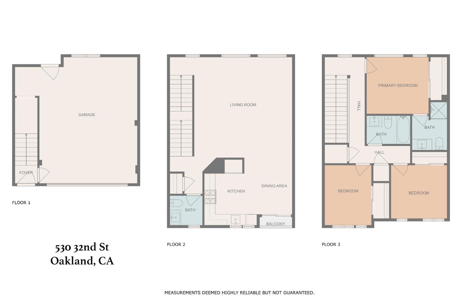
The ideal layout, step into a thoughtfully designed home where comfort, style, and functionality come together seamlessly. The first floor welcomes you with an inviting entryway and a spacious two-car garage, offering plenty of room for vehicles, storage, and everyday essentials. Head upstairs to the second level, where natural light fills the expansive living room, creating the perfect setting to relax or entertain. The open dining area flows effortlessly onto a private balcony, while the modern kitchen offers abundant cabinetry and counter space for all your culinary adventures. A conveniently located half bath completes this level. On the top floor, all three bedrooms are thoughtfully situated together for added privacy. The primary suite serves as a peaceful retreat, featuring a generous closet and private en suite bath. Two additional bedrooms offer flexibility for guests, a home office, or whatever suits your lifestyle. A full hallway bath and dedicated laundry closet add to the convenience of everyday living. Perfectly positioned between Uptown, Temescal, and Piedmont Avenue, you're just moments away from some of Oakland's favorite restaurants, cafes, shops, and neighborhood destinations.

3
beds

3
baths

1,469 Sq.Ft. LIVING AREA

Tiffany Pavon

Tiffany Pavon

Features & Amenities

Interior

  • total bedrooms3
  • Total bathrooms3
  • full bathrooms2
  • half bathroom1
  • Laundry room Hookups Only, Laundry Closet
  • Flooring Carpet, Laminate
  • APPLIANCES Dishwasher, Disposal, Free-Standing Gas Oven, Free-Standing Gas Range, Ice Maker, Microwave, Tankless Water Heater

Area & Lot

  • Status For Sale
  • Living Area1,469 Sq.Ft.
  • Total Area1,469 Sq.Ft.
  • MLS® ID426174036
  • TypeTownhouse
  • YEAR BUILT2026
  • Architecture StylesContemporary

Exterior

  • STORIES3
  • Garage Space2.0
  • water SourcePublic
  • utilitiesCable Available, Electricity Available, Internet Available, Natural Gas Connected
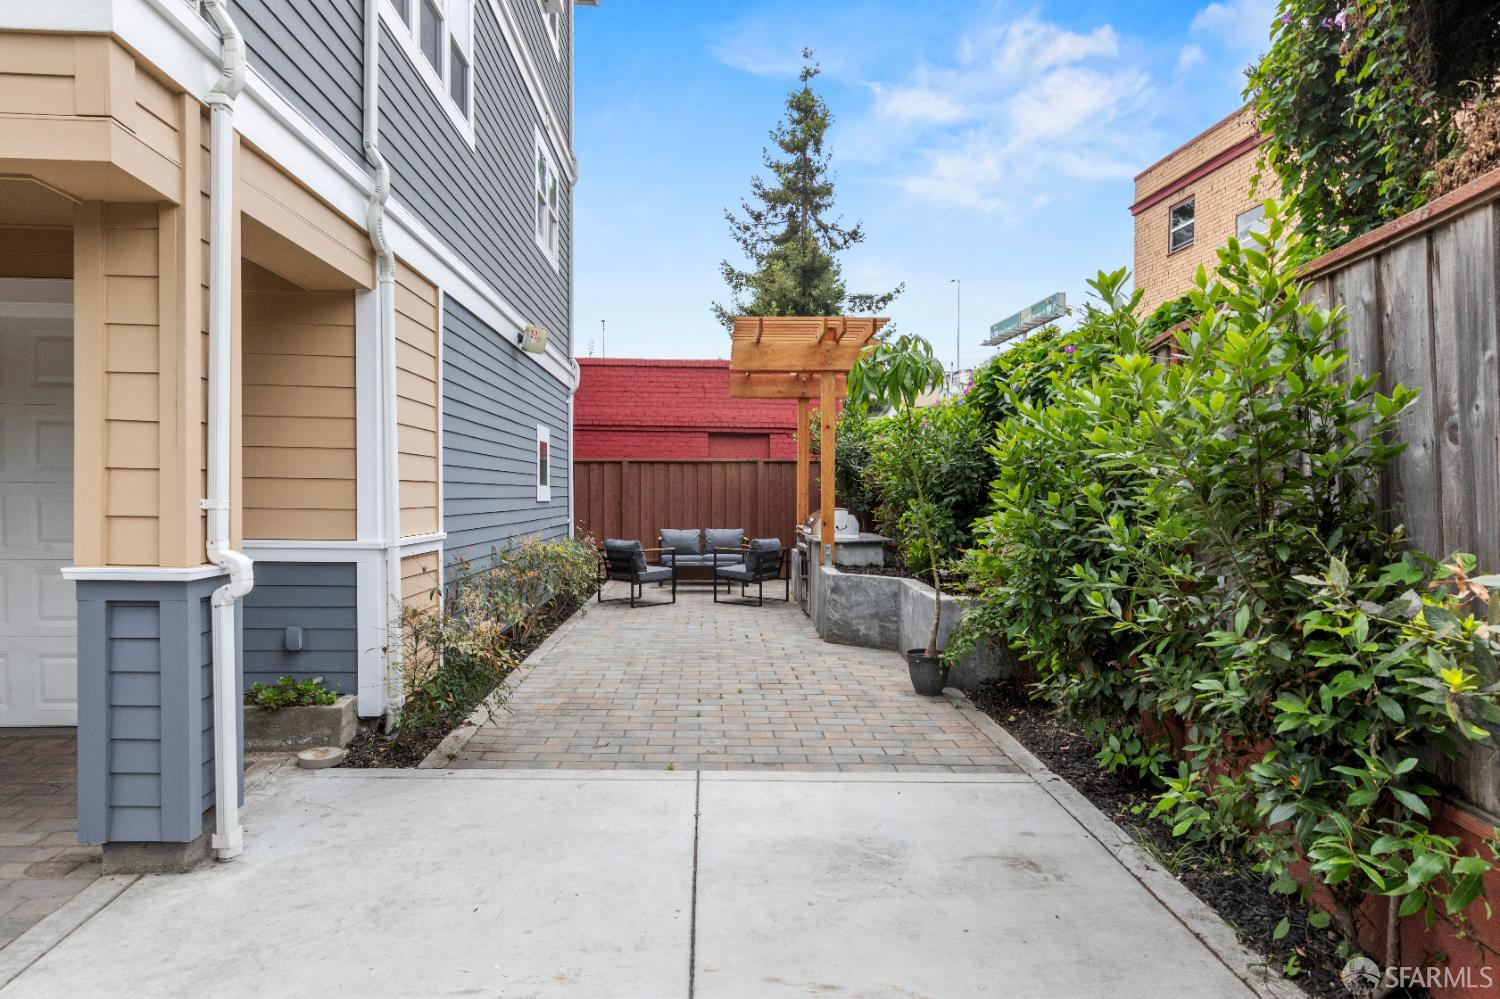
  • lot featuresGarden, Landscape Front
  • parkingShared Driveway, Attached, Enclosed, Garage Door Opener, Inside Entrance, Side By Side, Independent, On Site
  • HEAT TYPECentral
  • AIR CONDITIONINGCeiling Fan(s)
  • sewerPublic Sewer
  • HOA AmenitiesBarbecue
  • security FeaturesCarbon Monoxide Detector(s), Fire Alarm, Secured Access, Security Gate, Smoke Detector(s)

Financial

  • Sales Price$639,000
  • HOA $155
image

Schedule a Showing

We would love to show you our beautiful property. Please select your preferred date and time below. An agent will be in touch shortly to confirm your appointment.

Schedule a Showing

We would love to show you our beautiful property. Please select your preferred date and time below. An agent will be in touch shortly to confirm your appointment.

Thank you for your interest in 530 32nd Street, Oakland, CA 94609. We are reviewing your request and will be in touch shortly!

Browse All Homes in Our Network

Browse Homes

Proven. Trusted. Local.

One of San Francisco’s premier, top-ranking legacy real estate firms, established in 1952, serving generations of clients across every neighborhood, with deep expertise throughout the Bay Area. Connect with us to navigate your next move with confidence.

Follow Us on Instagram