65 Ora Way # 101C
65 Ora Way # 101C
65 Ora Way # 101C
65 Ora Way # 101C
65 Ora Way # 101C
65 Ora Way # 101C
65 Ora Way # 101C
65 Ora Way # 101C
65 Ora Way # 101C
65 Ora Way # 101C
65 Ora Way # 101C
65 Ora Way # 101C
65 Ora Way # 101C
65 Ora Way # 101C
65 Ora Way # 101C
65 Ora Way # 101C
65 Ora Way # 101C
65 Ora Way # 101C
65 Ora Way # 101C
65 Ora Way # 101C
65 Ora Way # 101C
65 Ora Way # 101C
65 Ora Way # 101C
65 Ora Way # 101C
65 Ora Way # 101C
65 Ora Way # 101C
65 Ora Way # 101C
65 Ora Way # 101C
65 Ora Way # 101C
65 Ora Way # 101C
65 Ora Way # 101C
65 Ora Way # 101C
65 Ora Way # 101C
65 Ora Way # 101C
65 Ora Way # 101C
65 Ora Way # 101C
65 Ora Way # 101C
65 Ora Way # 101C
SEE ALL PHOTOS
65 Ora Way # 101C
65 Ora Way # 101C
65 Ora Way # 101C
65 Ora Way # 101C
65 Ora Way # 101C
65 Ora Way # 101C
65 Ora Way # 101C
65 Ora Way # 101C
65 Ora Way # 101C
65 Ora Way # 101C
65 Ora Way # 101C
65 Ora Way # 101C
65 Ora Way # 101C
65 Ora Way # 101C
65 Ora Way # 101C
65 Ora Way # 101C
65 Ora Way # 101C
65 Ora Way # 101C
65 Ora Way # 101C
65 Ora Way # 101C
65 Ora Way # 101C
65 Ora Way # 101C
65 Ora Way # 101C
65 Ora Way # 101C
65 Ora Way # 101C
65 Ora Way # 101C
65 Ora Way # 101C
65 Ora Way # 101C
65 Ora Way # 101C
65 Ora Way # 101C
65 Ora Way # 101C
65 Ora Way # 101C
65 Ora Way # 101C
65 Ora Way # 101C
65 Ora Way # 101C
65 Ora Way # 101C
65 Ora Way # 101C
65 Ora Way # 101C
For Sale

65 Ora Way # 101C

65 Ora Way # 101C, San Francisco, CA 94131

$399,000
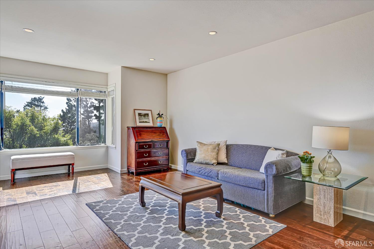
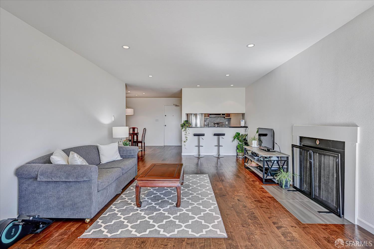
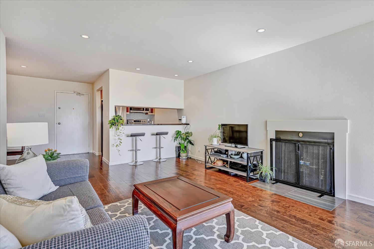
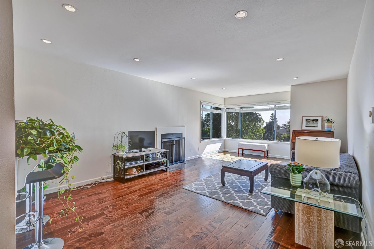
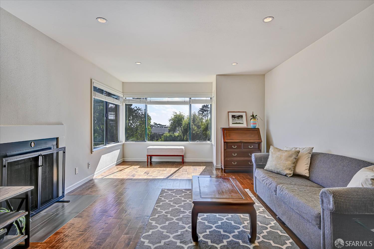
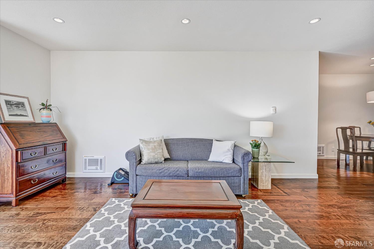
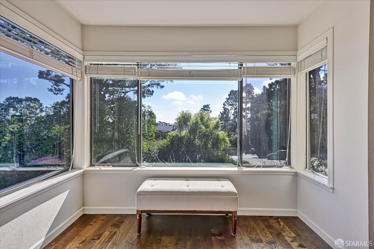
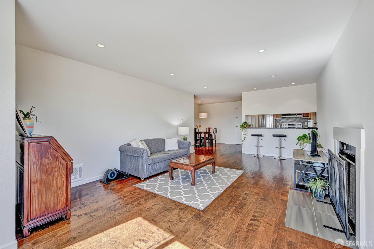
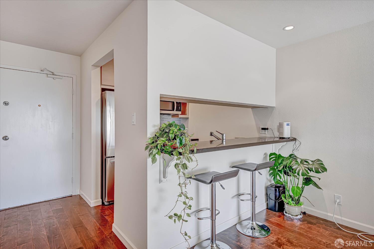
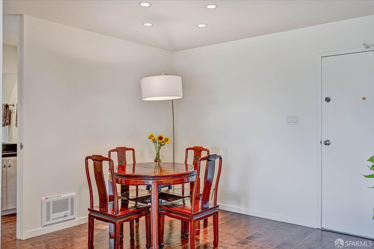
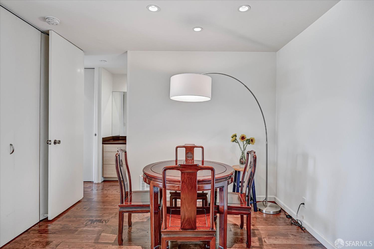
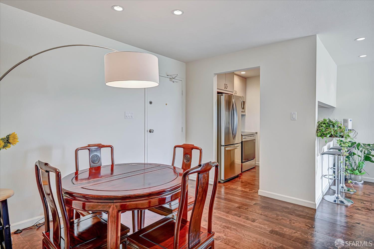
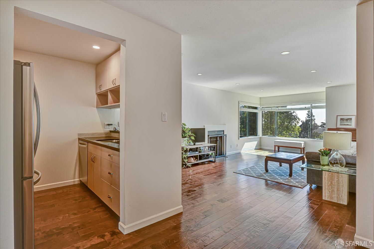
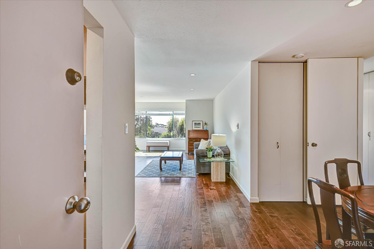
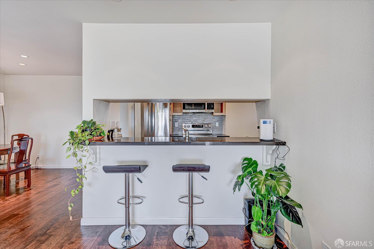
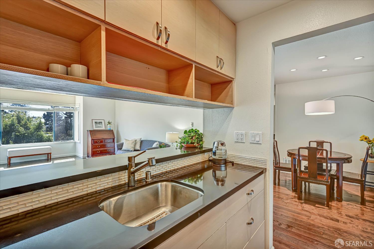
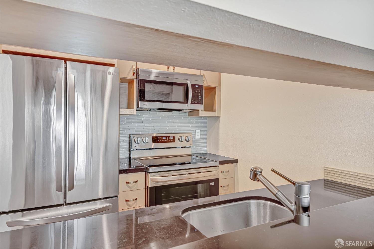
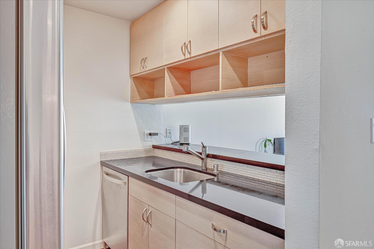
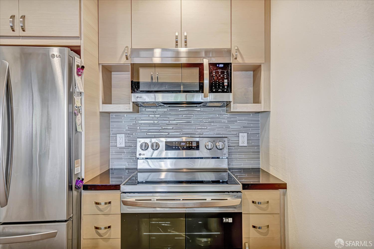
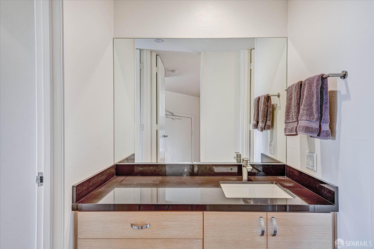
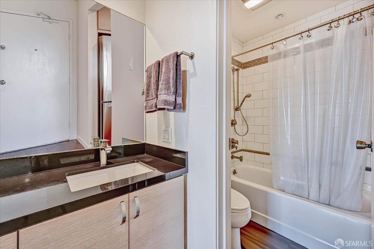
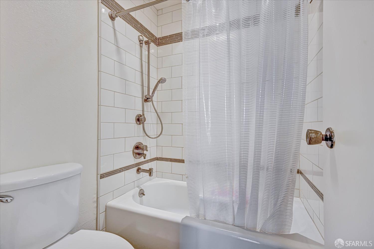
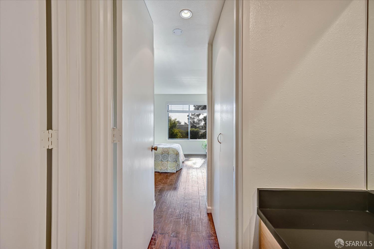
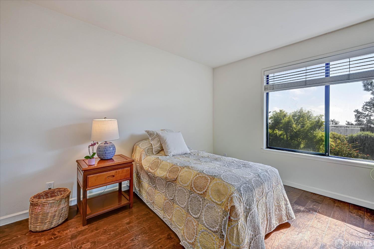
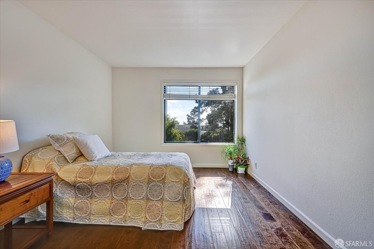
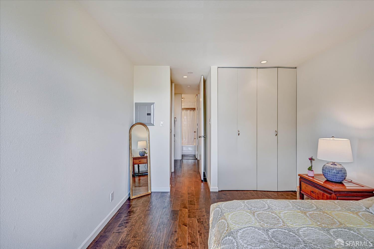
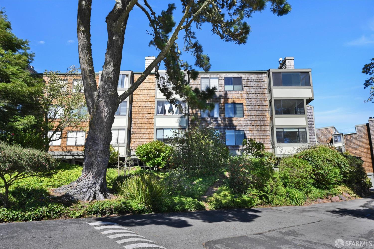
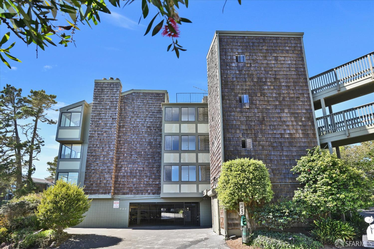
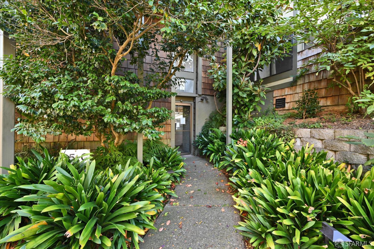
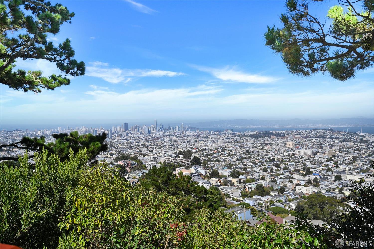
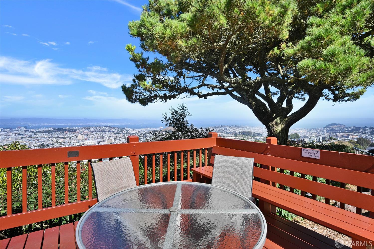
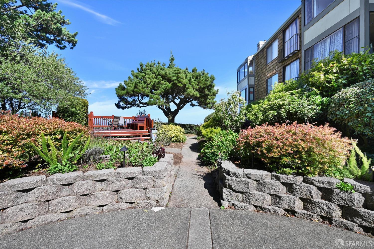
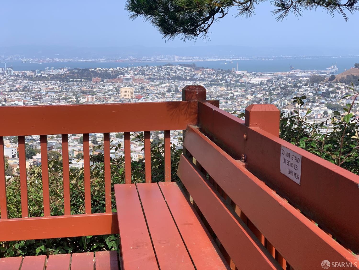
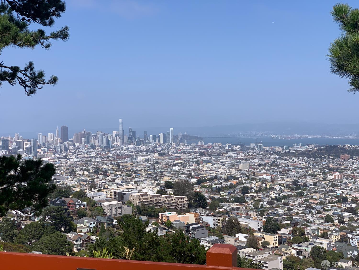
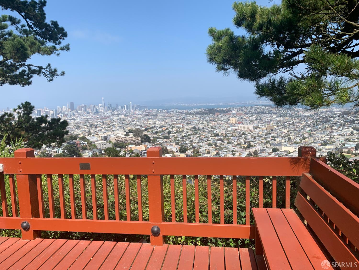
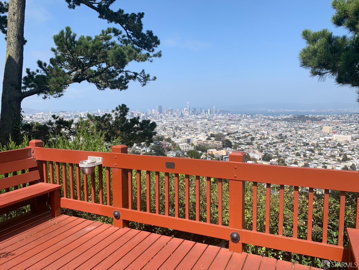
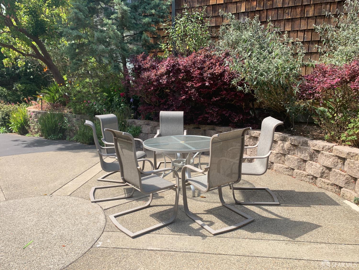
1 bedroom Below Market Rate (BMR) housing opportunity available at 120% Area Median Income (AMI). Maximum income for 1 person = $136,150; 2 people = $155,650; 3 = $175,100; 4 = $194,500, etc. Must be 1st-time homebuyer & income eligible. Unit available thru the Mayor's Office of Housing and Community Development (MOHCD) & subject to resale controls, monitoring & other restrictions. Unit will be listed on DAHLIA, the SF Housing Portal (https://housing.sfgov.org) starting on the application date, 9/2/2026. Visit https://housing.sfgov.org for application & program info. Application, loan pre-approval, and homebuyer education verification due on 9/23/2026 at 5:00 PM. Open house dates: 9/6/2026 3-5 PM, 9/12/2026 3-5 PM, 9/17/2026 5-7 PM. Fair Housing Opportunity. Welcome to this exceptional 1 BR condo, perfectly positioned in a lush, green setting. The home offers an open atmosphere that enhances the sense of space and sophistication. Thoughtfully updated with kitchen and bathroom remodeling, gleaming hardwood floors and fresh interior paint, the unit effortlessly blends modern touches with timeless appeal. The open layout has a spacious living room as well as a separate dining area, and is ideal for both relaxing and entertaining. The bedroom is good-sized with two large closets. The remodeled bathroom has a separate vanity area for added convenience. Enjoy the convenience of a deeded parking space and access to a wealth of community amenities, including a heated swimming pool, rejuvenating hot tub, and well-equipped fitness center all nestled within a beautifully maintained complex. Located in the serene and highly desirable Diamond Heights neighborhood, this condo offers a unique combination of peaceful surroundings and urban accessibility. You'll be minutes from scenic parks, hiking trails, local shops and more.

9/6/2026 3:00PM - 5:00PM PDT

9/12/2026 3:00PM - 5:00PM PDT

9/17/2026 5:00PM - 7:00PM PDT

1
bed

1
bath

684 Sq.Ft. LIVING AREA

7,397 Sq.Ft. lot

KC Cormack

KC Cormack

Features & Amenities

Interior

  • total bedrooms1
  • Total bathroom1
  • full bathroom1
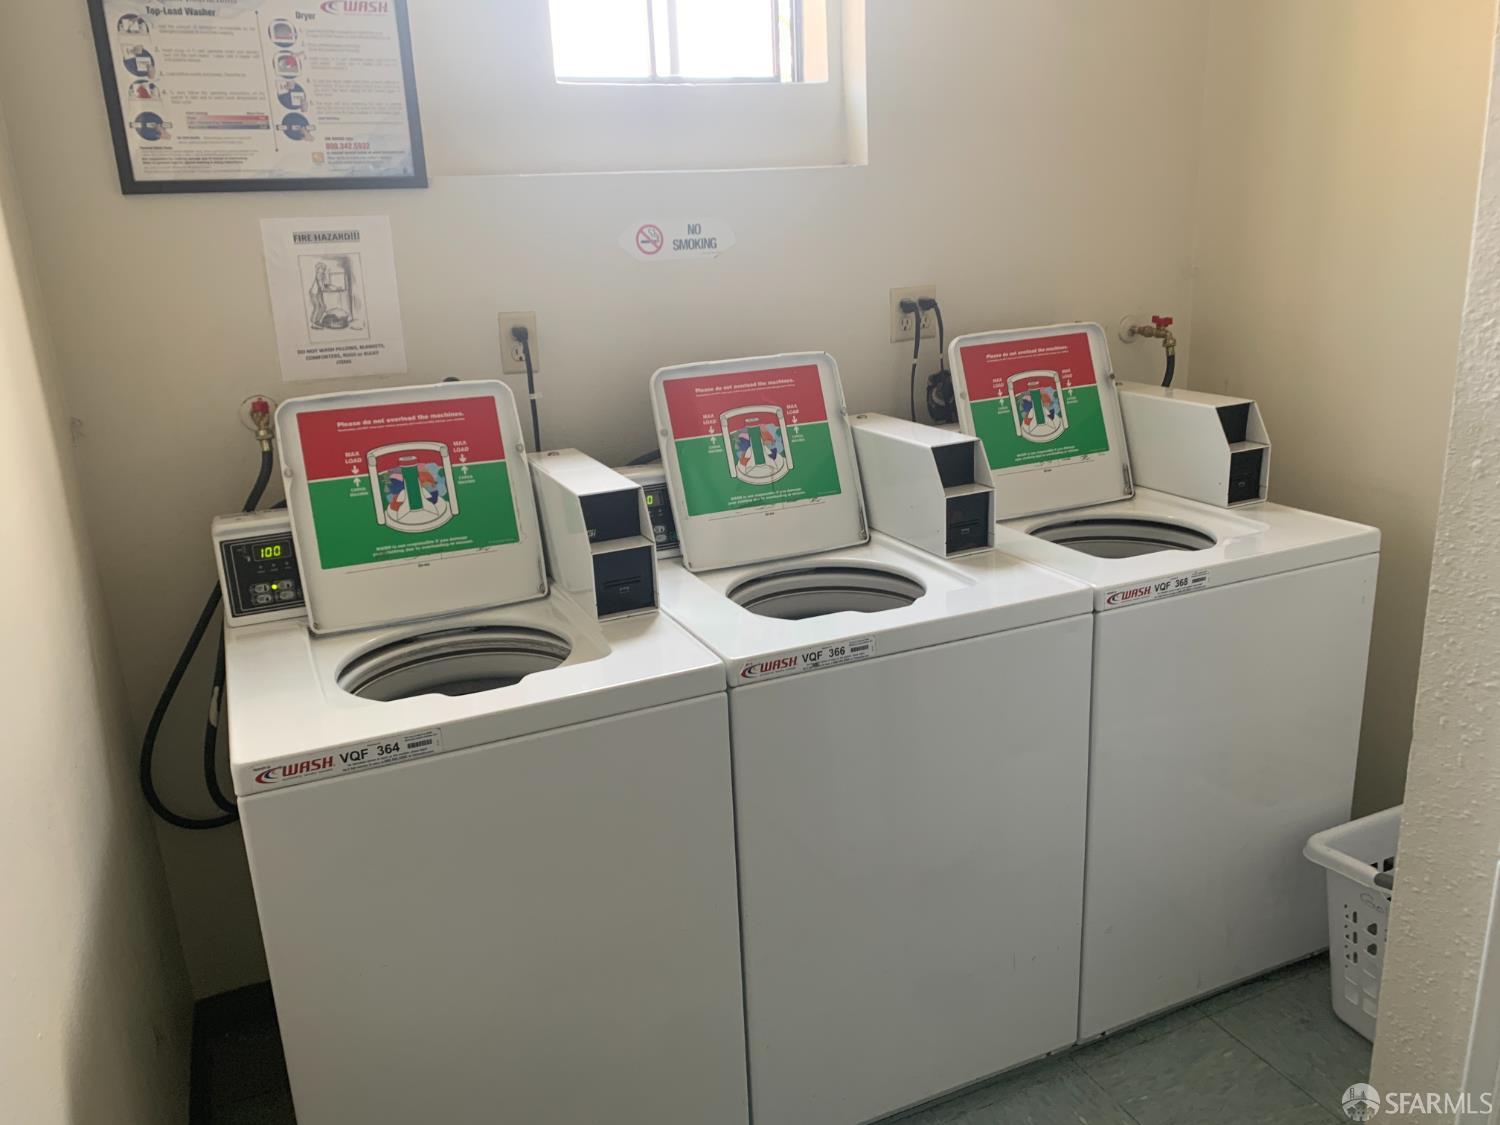
  • Laundry room No Hookups, None
  • Fireplace Gas, Living Room
  • APPLIANCES Dishwasher, Free-Standing Electric Range, Microwave

Area & Lot

  • Status For Sale
  • OPEN HOUSE

    9/6/2026 3:00PM - 5:00PM PDT

    9/12/2026 3:00PM - 5:00PM PDT

    9/17/2026 5:00PM - 7:00PM PDT

  • Living Area684 Sq.Ft.
  • Total Area684 Sq.Ft.
  • Lot Area7,397 Sq.Ft.
  • MLS® ID426156795
  • TypeCondo
  • YEAR BUILT1975
  • View DescriptionGarden, Panoramic

Exterior

  • Garage Space1.0
  • water SourcePublic
  • utilitiesCable Available, Electricity Available, Internet Available
  • lot featuresGreenbelt, Landscaped, Landscape Front
  • parkingAttached, Covered, Garage Door Opener, Independent, On Site - Mapped (Condo Only)
  • HEAT TYPEElectric, Wall Furnace
  • AIR CONDITIONINGNone
  • sewerPublic Sewer
  • HOA AmenitiesCar Wash Area, Clubhouse, Gym, Laundry Coin, Pool, Spa/Hot Tub

Financial

  • Sales Price$399,000
  • HOA $898/mo
image

Schedule a Showing

We would love to show you our beautiful property. Please select your preferred date and time below. An agent will be in touch shortly to confirm your appointment.

Schedule a Showing

We would love to show you our beautiful property. Please select your preferred date and time below. An agent will be in touch shortly to confirm your appointment.

Thank you for your interest in 65 Ora Way # 101C, San Francisco, CA 94131. We are reviewing your request and will be in touch shortly!

Browse All Homes in Our Network

Browse Homes

Proven. Trusted. Local.

One of San Francisco’s premier, top-ranking legacy real estate firms, established in 1952, serving generations of clients across every neighborhood, with deep expertise throughout the Bay Area. Connect with us to navigate your next move with confidence.

Follow Us on Instagram